Skylights and Bushfire Resilience in Tenterfield’s Heritage Cottages
Tenterfield, in northern New South Wales, boasts historic cottages set amid scenic countryside prone to bushfires. Balancing heritage preservation with modern skylight installations can be challenging—especially where bushfire overlays and local council rules apply. Below, we explore four pillars to guide you through introducing skylights in a manner that respects Tenterfield’s storied architectural legacy and bushfire resilience needs.
Pillar 1: Understanding Tenterfield’s Heritage
- Historic Cottage Profiles
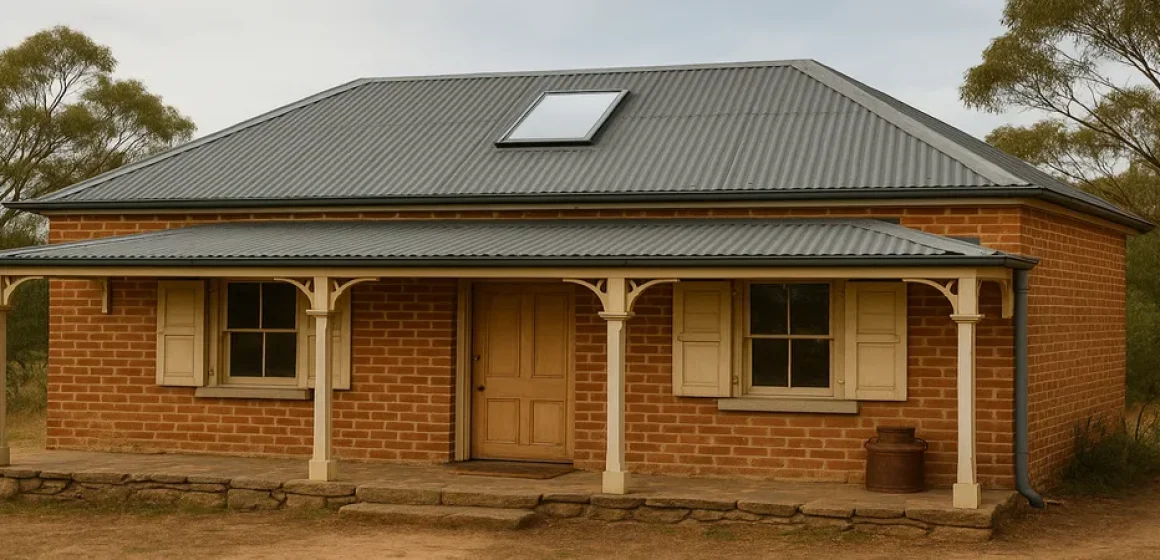
- Many Tenterfield homes feature timber cladding, ornate verandahs, and pitched tin roofs from the late 19th to early 20th centuries.
- Skylights must blend discreetly, ensuring the street-facing facade remains historically authentic.
- Local Council and Heritage Overlays
- Heritage Permits: Tenterfield Shire Council or local heritage bodies often require a heritage permit or design review prior to roof modifications.
- Colour & Finish Coordination: Subtle skylight frames or flashing in heritage-friendly hues helps maintain the cottage’s visual harmony.
- Street-Level Visibility
- Roof Slope Positioning: Often, placing skylights on the rear or a non-street-facing slope minimises the visual impact on the cottage’s original charm.
Pillar 2: Ensuring Bushfire Resilience
- Bushfire Attack Level (BAL) Checks
- AS 3959: If the cottage lies in a bushfire overlay, the BAL rating (e.g., BAL-12.5, BAL-29) determines ember-resistant or flame-zone requirements for skylights.
- Materials: Toughened or laminated glass and ember guards are crucial for higher BAL ratings.
- Ember-Resistant Frames
- Powder-Coated Aluminium or Steel: Non-combustible frames and flashing reduce ignition risk if embers land on the skylight.
- Sealed Operable Skylights: If you need ventilation, ensure tight seals and additional screens or mesh to block ember entry.
- Landscaping & Defensible Space
- While not a skylight feature, ensuring vegetation near the roof is trimmed, and gutters around the skylight remain clear, complements bushfire defence.
- Minimising leaf buildup and flammable debris on or near the skylight lowers fire risk.
Pillar 3: Integrating Skylights in Heritage Architecture
- Low-Profile or Tubular Designs
- Tubular Skylights: Effective for corridors or smaller rooms with minimal roof penetration—an ideal compromise in heritage contexts where large glass panels might disrupt the roofline.
- Discrete Fixed Skylights: Low-profile frames painted or finished to match existing roof materials for minimal aesthetic disturbance.
- Double or Triple Glazing with Low-E
- Maintains energy efficiency in Tenterfield’s cooler winters and warm summers, plus glare reduction for bright daytime skies.
- Reduces indoor heat escape on frosty nights—a welcome perk in Tenterfield’s tableland climate.
- Preserving Internal Ceilings
- Many Tenterfield cottages feature decorative pressed metal or timber ceilings. Skylights with flexible shafts or smaller openings can avoid cutting through significant ornamental details.
Pillar 4: Maintenance & Longevity
- Regular Sealing & Flashing Checks
- For bushfire resilience, ensure no cracks or gaps that could allow embers. Reapply bushfire-rated sealant as recommended by the installer.
- Inspections twice a year—pre-summer (bushfire season) and pre-winter—are beneficial in Tenterfield.
- Clean Glass & Surrounds
- Removing dust, pollen, or leaf debris keeps the skylight’s surface clear. In bushfire-prone areas, routine cleaning also minimises flammable buildup near the skylight edges.
- Smart Controls (Optional)
- Rain sensors or temperature-activated openings help maintain fresh air indoors while reducing water ingress risk.
- Installing insect or ember screens on operable skylights addresses bushfire and pest control concerns simultaneously.
FAQs: Skylights & Bushfire Resilience in Tenterfield’s Heritage Cottages
- Are tubular skylights bushfire-rated?
- They can be—if chosen from a manufacturer offering ember-resistant covers and compliance with AS 3959 for overhead openings.
- Do I need council approval for skylights on a heritage roof?
- Likely yes. Heritage overlays commonly require a design or heritage permit. Subtle or rear-facing skylight positioning may be mandated to preserve the front facade.
- Will double-glazed skylights keep my cottage warm in Tenterfield’s winter?
- Yes. Double or triple glazing plus Low-E coatings help retain heat and reduce condensation, a bonus in cooler months.
- Is it harder to maintain a skylight in a bushfire zone?
- Maintenance includes checking seals, removing debris, and ensuring ember screens remain intact. This is slightly more involved than non-bushfire areas but not substantially burdensome.
- What if my cottage has intricate pressed metal ceilings?
- Skylight shafts can be built to avoid major decorative elements, or smaller tubular skylights can be used to reduce invasive roof cutting.
Real-Life Example: A Heritage Cottage Near Tenterfield Town Centre
Scenario:
A 1900s-era weatherboard cottage sits in a BAL-19 bushfire overlay region. The owners want a skylight in their living area but fear altering the cottage’s original roofline.
Solution:
- Rear-Slope Skylight Placement: Chosen to keep street-facing facade untouched, pleasing heritage requirements.
- Ember-Resistant Frame & Glass: Complying with BAL-19 using toughened glass plus mesh screens.
- Double-Glazed Low-E Panel: Provides year-round comfort, capturing gentle sunlight in winter.
- Flexible Shaft: Minimised disturbance to a pressed tin ceiling, preserving interior aesthetics.
Outcome:
- Enhanced Natural Light in the lounge, reducing daytime lighting usage.
- Met heritage and bushfire codes, satisfying council inspectors.
- Maintained the roof’s historic silhouette, so the cottage’s curb appeal remained intact.
(Energy savings vary by occupant habits and climate patterns.)
Conclusion
Installing skylights in Tenterfield’s heritage cottages while ensuring bushfire resilience demands thoughtful planning—respecting architectural charm, meeting AS 3959 guidelines, and integrating robust overhead glazing. By picking discreet skylight designs, using ember-resistant materials, and engaging professional installers versed in heritage and bushfire compliance, you can celebrate natural light without compromising historical authenticity or safety. The result? A bright, airy cottage that stands strong against bushfires and preserves Tenterfield’s historical essence.
Action Steps: Skylight Installation for Tenterfield’s Heritage & Bushfire Needs
- Check Heritage Overlay & BAL Rating
- Consult Tenterfield Shire Council or local heritage boards to confirm regulations. Determine your bushfire overlay (e.g., BAL-12.5, BAL-19).
- Opt for Ember-Resistant Skylight Materials
- Toughened or laminated glass, powder-coated or metal frames with ember screens, essential in higher BAL zones.
- Position Skylights Subtly
- Consider a roof slope away from street views to preserve facade authenticity.
- If pressed ceilings exist, smaller or tubular skylights might avoid decorative features.
- Incorporate Double Glazing & Low-E
- Manages Tenterfield’s cooler nights and summer heat while reducing glare, plus improved energy efficiency.
- Professional Installation
- Hire NSW-registered installers who understand heritage roof constraints and bushfire compliance details.
- Submit designs for council approval if needed.
- Maintain & Inspect
- Clear debris, especially during bushfire season or after storms. Re-check seals for ember integrity and ensure minimal visual or structural intrusion.
By following these steps, you’ll safely and harmoniously integrate skylights into your Tenterfield heritage cottage, bolstering bushfire resilience and cherishing the home’s timeless appeal—while basking in the glow of natural daylight.