Maximising Natural Light in Victorian Townhouses with Skylights
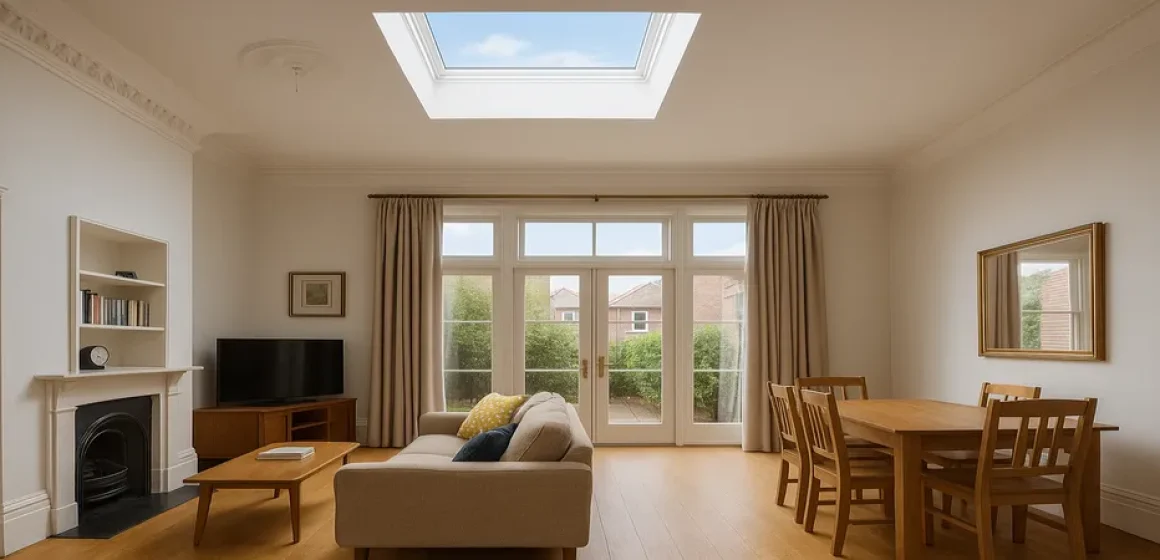
Many Victorian townhouses are renowned for their charming terraces, high ceilings, and narrow floor plans. However, they often struggle with limited natural light, especially in the central or rear areas of the home. Installing skylights can be a game-changer—helping homeowners bring daylight into tight corridors, upper-level landings, or dim living spaces. This article outlines how to maximise natural light in Victorian townhouses with carefully selected, energy-efficient skylights, all while maintaining local building code compliance and a stylish interior.
1. The Challenge of Light in Narrow Victorian Townhouses
- Long, Narrow Floor Plans
- Traditional Victorian terraces often have minimal frontage and extend deep into the block.
- Street-facing rooms might get adequate light, but mid-sections, hallways, or staircases can feel dark.
- Limited Window Placement
- Shared walls with neighbouring terraces restrict the number of side windows.
- Small rear courtyards may not provide enough daylight for interior areas.
- Height and Heritage Considerations
- Many townhouses have ornate, historically inspired façades or second-storey balconies.
- Installing larger windows on front elevations might not be feasible or permitted under heritage overlays.
Note: Always check local council requirements if your townhouse is under a heritage overlay or a character protection area.
2. Why Skylights Are Ideal for Victorian Townhouses
- Direct Light to Problem Areas
- Skylights channel sunlight into zones that windows can’t reach—like internal corridors, stairwells, or back rooms.
- Improves the sense of space and liveliness in what would otherwise be dark, enclosed corners.
- Ventilation Options
- Operable skylights or roof windows can draw warm air upwards and out, boosting natural airflow.
- Ideal if your townhouse has limited cross-ventilation due to shared walls.
- Preserving Street Façade
- Skylights sit on the roof plane, often invisible from the street.
- Minimal or no alterations to front elevations help maintain the townhouse’s original Victorian charm.
- Energy-Efficient Solutions
- Double glazing, Low-E coatings, and thermal breaks reduce heat transfer, making skylights suitable even in Melbourne’s cooler winters.
- Helps cut electricity costs by reducing reliance on artificial lights during daylight hours.
3. Skylight Types and Placement Strategies
A. Tubular Skylights (Sun Tunnels)
- Best For: Narrow or inaccessible roof spaces where a full skylight might be structurally complex.
- Advantages: Minimal roof opening, easy to install, directs a focused beam of light to hallways or bathrooms.
- Limitations: Usually no ventilation, smaller illumination area than standard skylights.
B. Fixed Skylights
- Best For: High ceilings or areas needing constant light without additional airflow.
- Advantages: Cheaper than operable options, fewer moving parts, good for large daylight “shafts” in multi-level staircases.
- Limitations: No direct ventilation; consider pairing with windows or louvres for airflow.
C. Operable / Ventilated Skylights
- Best For: Kitchens, bathrooms, or upper landings where hot air accumulates.
- Advantages: Releases trapped heat, reduces humidity—beneficial in Victorian climates with cool winters yet warmer summer spells.
- Limitations: Mechanisms require maintenance, slightly higher cost due to motorisation or manual cranks.
D. Ridge or Gable Skylights
- Best For: Townhouses with pitched roofs, particularly if the roof ridge is easily accessible from interior spaces.
- Advantages: Dramatic lighting effect, can follow the roof’s natural angles, potentially offer a sky view.
- Limitations: Might demand custom flashing or structural alterations—professional assessment is key.
4. Melbourne Building Codes and Energy Efficiency Provisions
- National Construction Code (NCC)
- Skylight installations in Victorian townhouses must comply with the NCC for energy efficiency (e.g., U-value, SHGC).
- The code also addresses weatherproofing and structural stability.
- AS 1288—Glass in Buildings
- Overhead glazing must be safety glass (laminated or toughened) for occupant protection.
- Especially vital if the skylight sits above frequently used living spaces or stairwells.
- AS/NZS 4284—Testing of Building Facades
- Provides standards for weatherproofing under wind-driven rain.
- Ensures minimal leak risk in Melbourne’s variable weather (from summer downpours to winter storms).
- Council or Heritage Overlay Requirements
- Some inner-suburb townhouses may be subject to heritage overlays limiting roof alterations visible from the street.
- Discreet skylight positioning or custom materials might be required to blend with existing roofing.
5. Tips for a Successful Townhouse Skylight Installation
- Assess Roof Integrity & Pitch
- Victorian townhouses often have older roof structures; a thorough inspection reveals any need for reinforcement or new flashing techniques.
- Strategic Light Shafts
- Where ceilings are high, adding a light well or shaft can guide sunlight deep into lower floors.
- Reflective shaft linings boost light transmission.
- Consider Internal Layout
- Position skylights to illuminate shared family zones like lounge areas or upper-floor corridors.
- For bathrooms or kitchens, ventilated skylights help with moisture removal.
- Insulation & Thermal Breaks
- Keep the interior comfortable year-round by using insulated frames and effective sealing.
- Minimises heat loss during Melbourne’s cold winters and keeps the space cooler in summer.
- Professional Installation & Maintenance Plan
- Licensed installers under the Victorian Building Authority (VBA) ensure compliance and quality workmanship.
- Schedule regular checks to clear leaves or debris, inspect seals, and maintain the skylight’s integrity.
6. FAQs: Skylights in Victorian Townhouses
- Will a skylight compromise my home’s heritage appearance?
- If positioned on a less visible roof plane and paired with discreet flashing or framing, the exterior look can remain largely unchanged.
- What’s the best skylight type for a narrow hallway?
- Tubular skylights (sun tunnels) often excel in hallways, providing bright, focused daylight without large structural changes.
- Are skylights too expensive for a small townhouse renovation?
- Costs vary based on size, glazing type, and complexity. For many homeowners, the added natural light and energy savings outweigh the initial investment.
- Can I open a skylight for ventilation in winter?
- Yes—ventilated skylights can be opened briefly for fresh air, even in cooler weather. A well-insulated frame and glazing prevent substantial heat loss.
- Do I need planning permission for skylights in Melbourne?
- Minor roof works often require no permit unless in a heritage overlay or if major structural changes are needed. Always confirm with your local council.
7. Conclusion
Skylights offer a powerful solution for brightening and ventilating Victorian townhouses, tackling the constraints posed by narrow layouts and limited window placements. By selecting suitable skylight types, adhering to local building codes, and considering heritage or council requirements, homeowners can transform dim corridors and living spaces into vibrant, airy interiors. Whether installing a single tubular skylight over a hallway or planning multiple operable skylights to refresh family living zones, a thoughtful approach ensures comfort, compliance, and enduring style in Melbourne’s beloved terrace homes.
Action Steps & Further Guidance
- Assess Roof & Layout
- Identify rooms that need more light, check roof pitch, and consider structural feasibility.
- Choose the Right Skylight Type
- Compare fixed vs. operable, tubular vs. large format, and confirm compliance with AS 1288 overhead glazing safety.
- Consult with Professionals
- Licensed installers under the VBA can ensure the skylight integrates seamlessly with older roof structures.
- Check Council or Heritage Overlays
- If your home is in a heritage or character area, discreet placement or custom finishes might be essential.
- Plan Maintenance
- Schedule routine checks for seals, flashing, and potential debris—especially important for older buildings where leaks can cause significant damage.
By focusing on design, code compliance, and heritage sensibilities, homeowners can bring sunlit comfort to even the narrowest of Victorian townhouses, revitalising family life with natural light and enhanced ventilation year-round.